Apartment
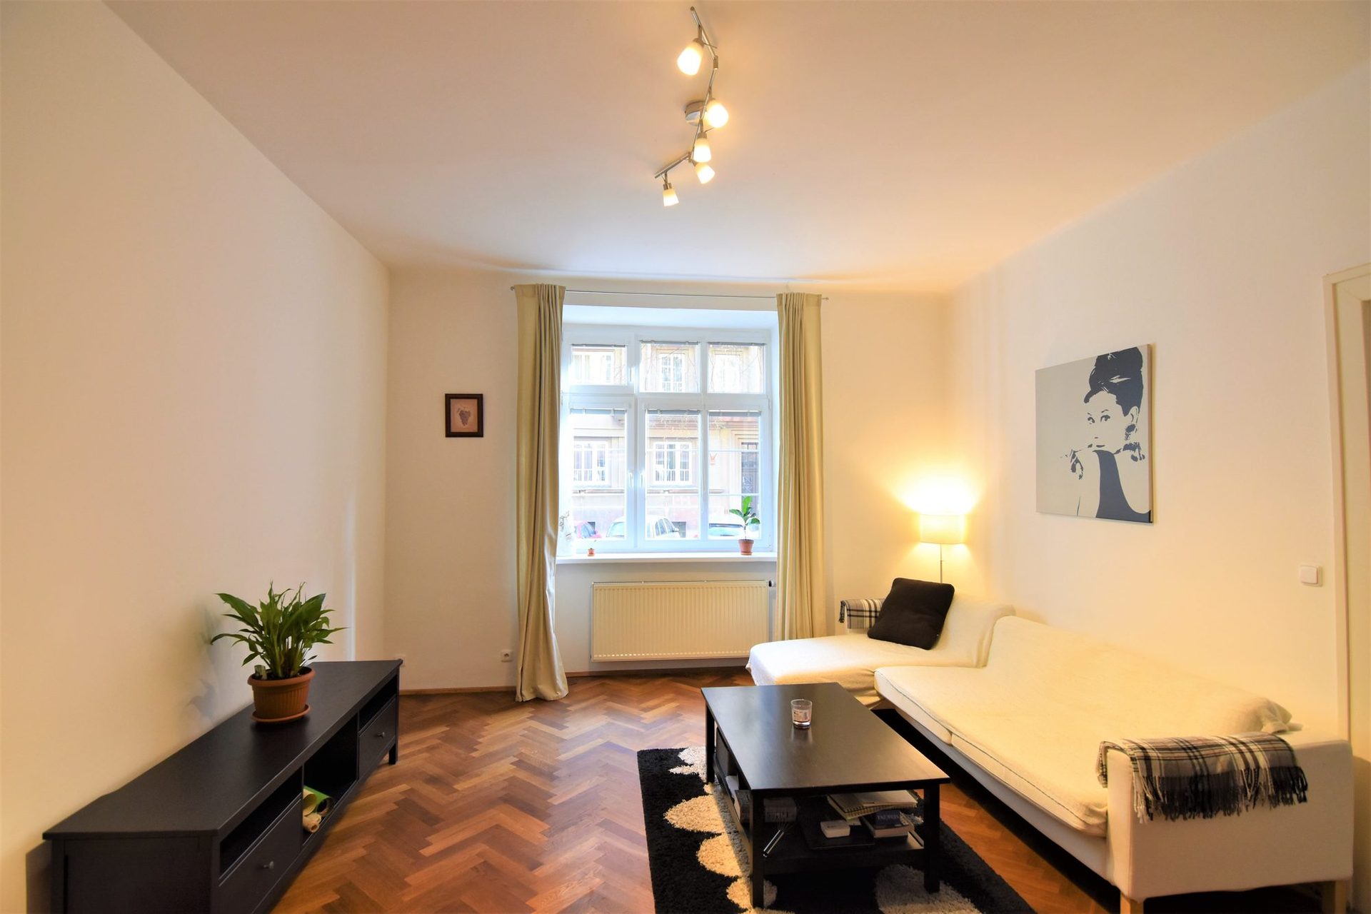
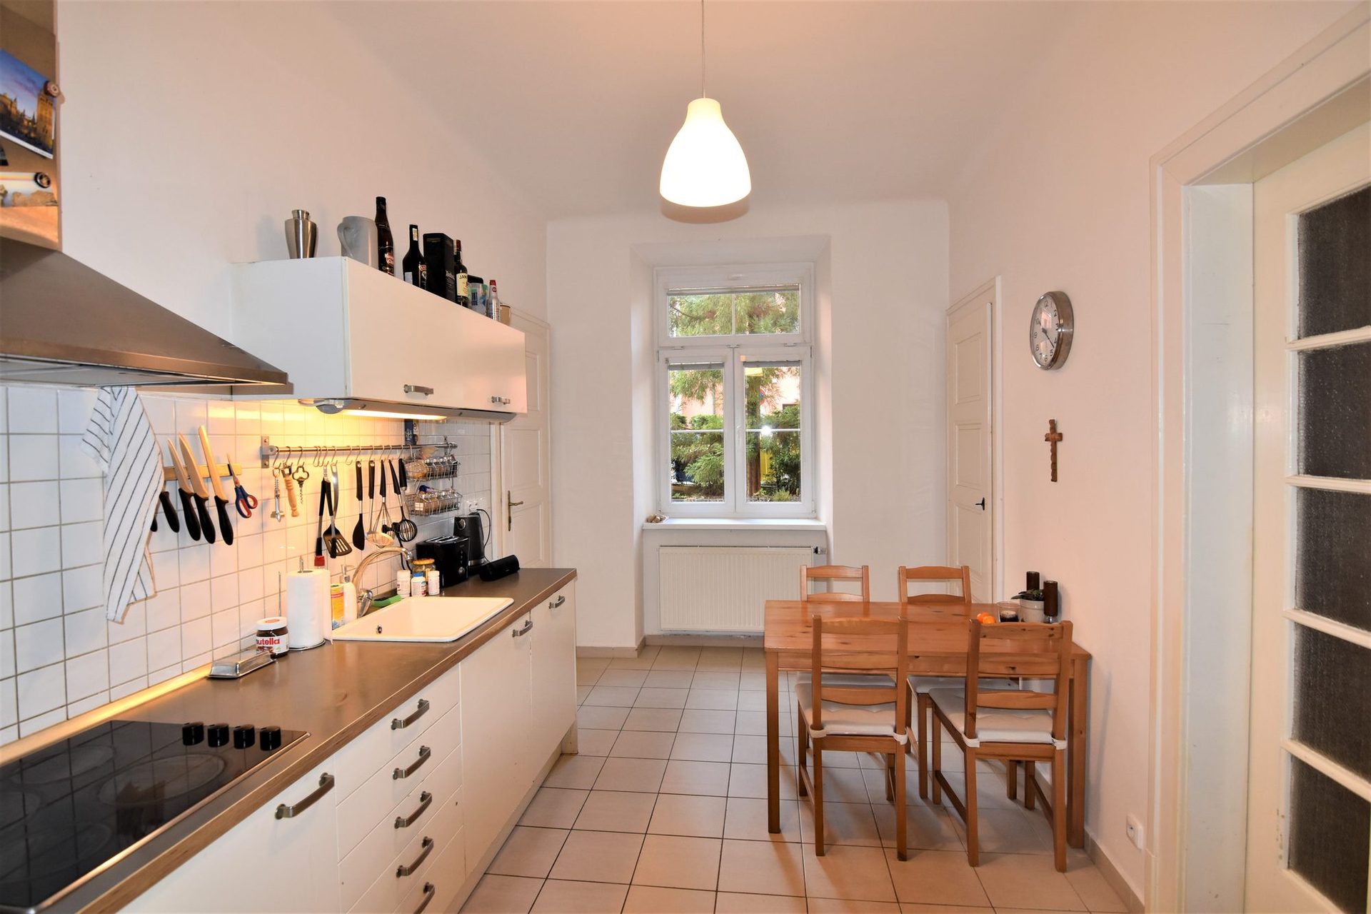
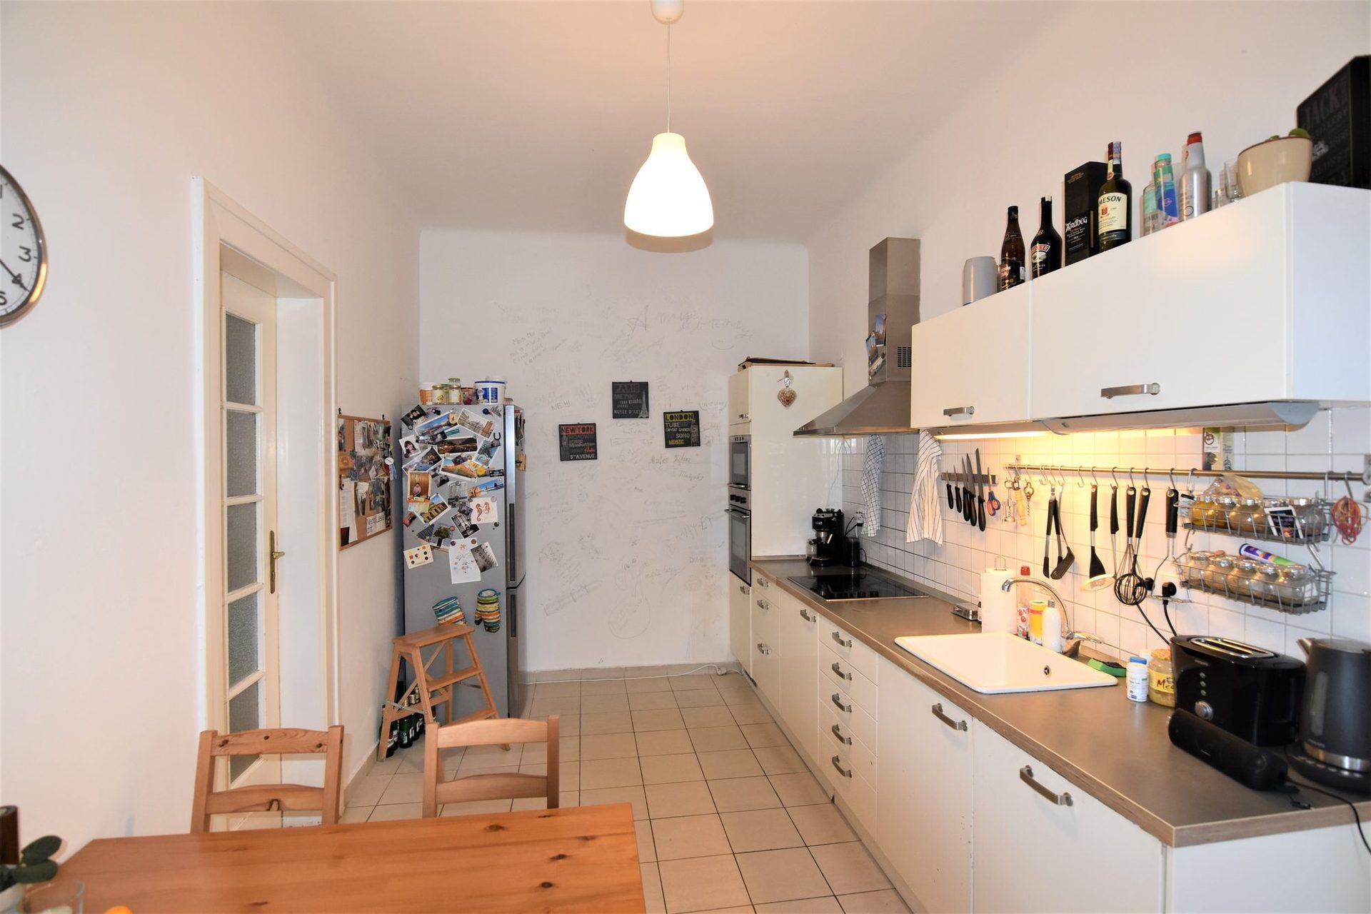
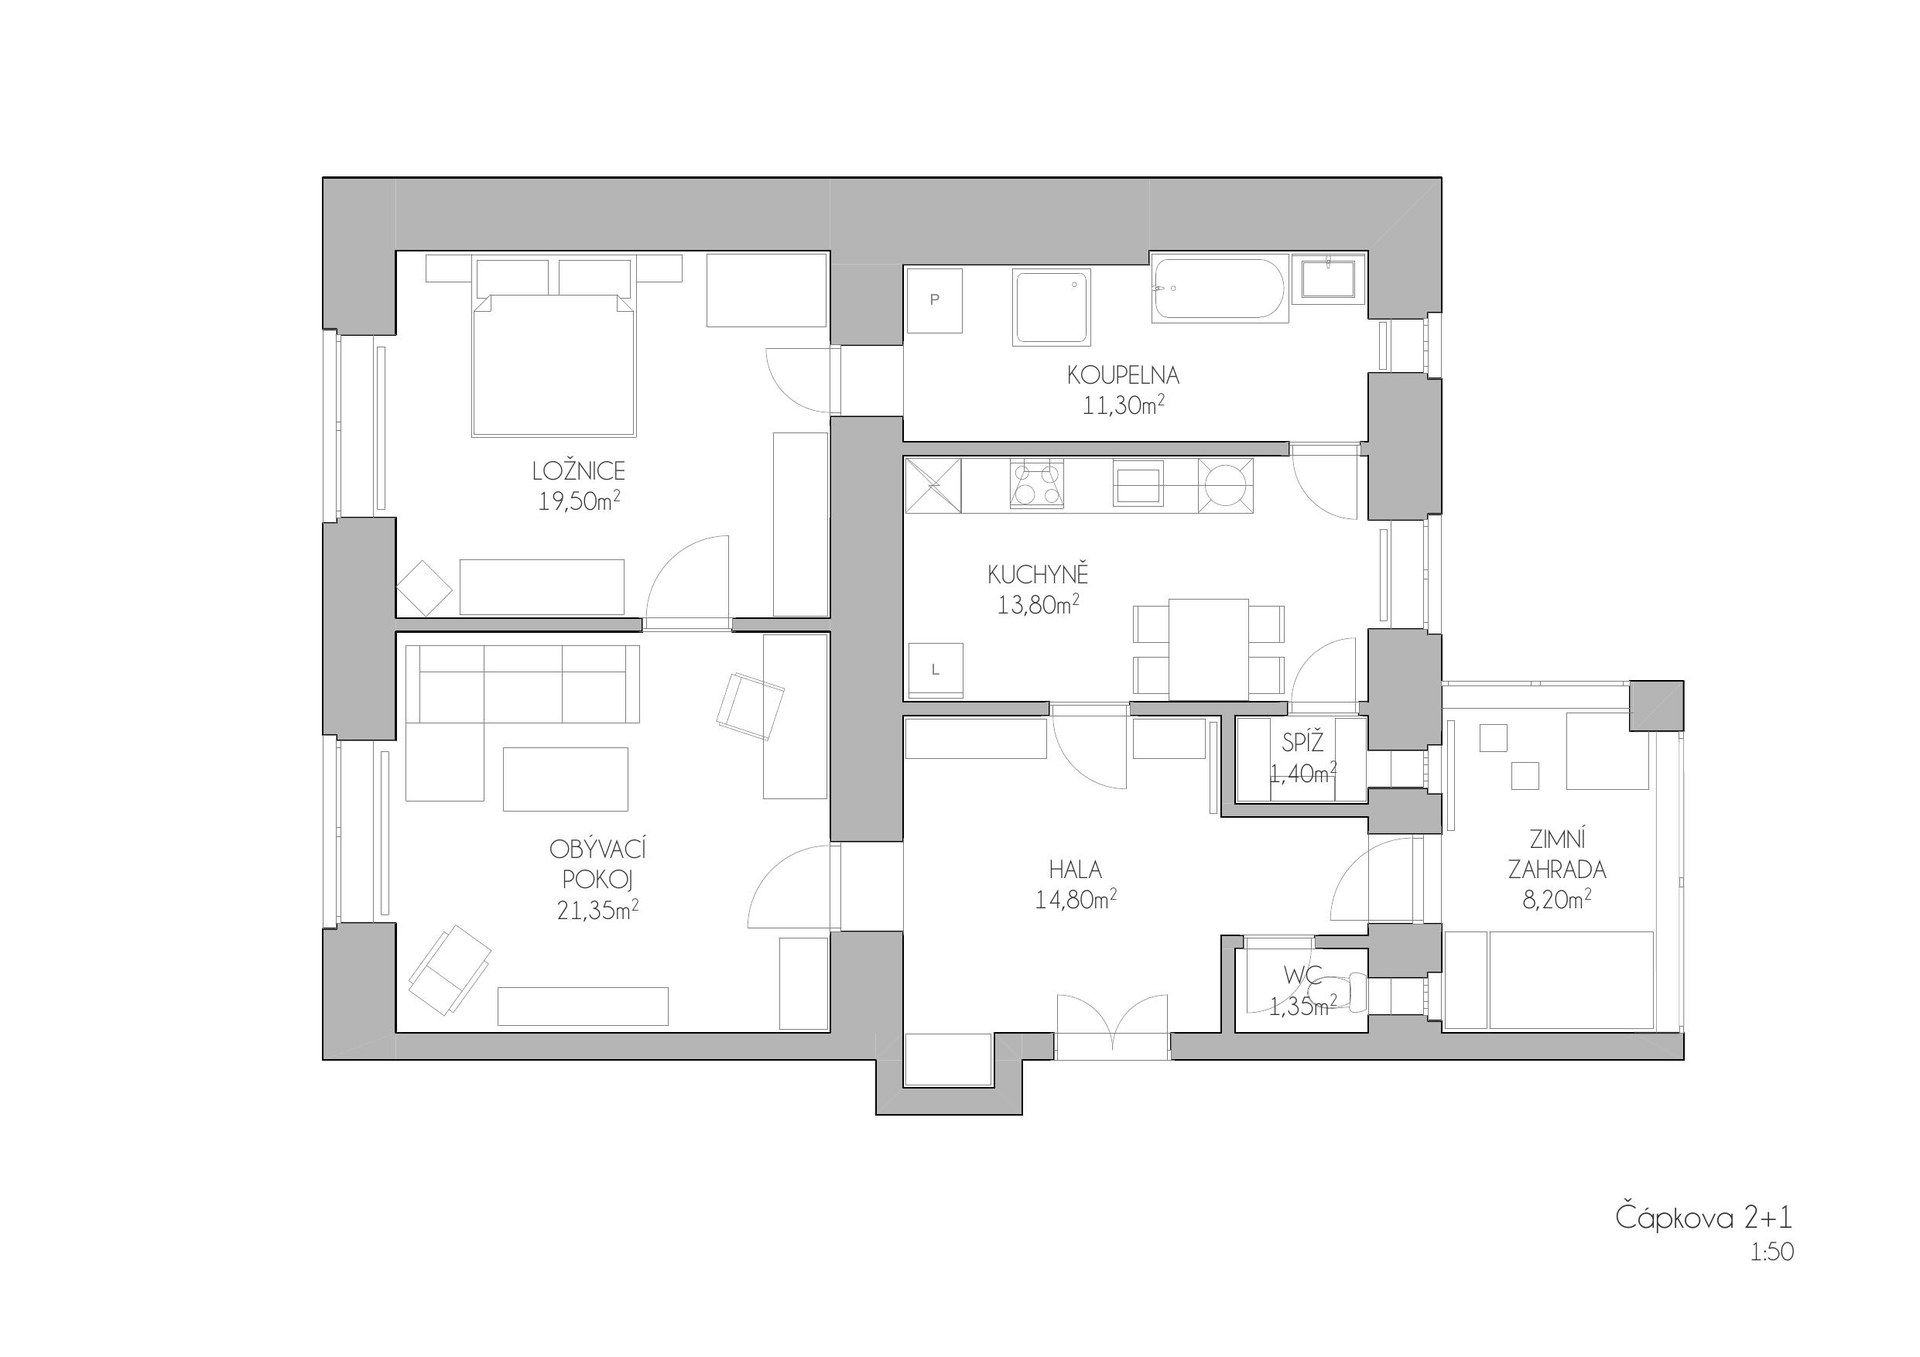
A compact city apartment in a period building on Capkova street in Brno, reworked into a calm, light-filled home. The daytime rooms flow together around a central hall, and every space keeps its own window.
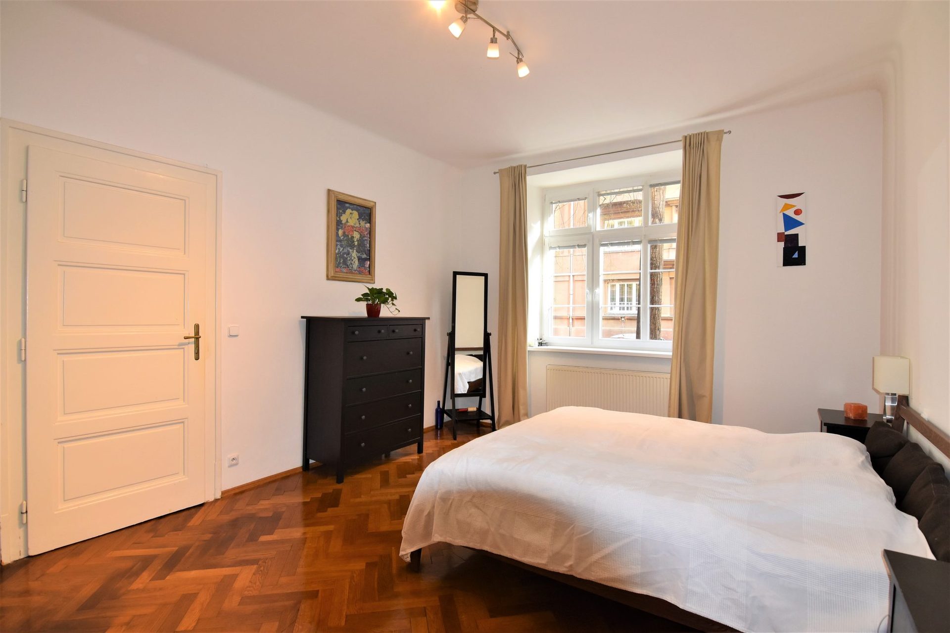
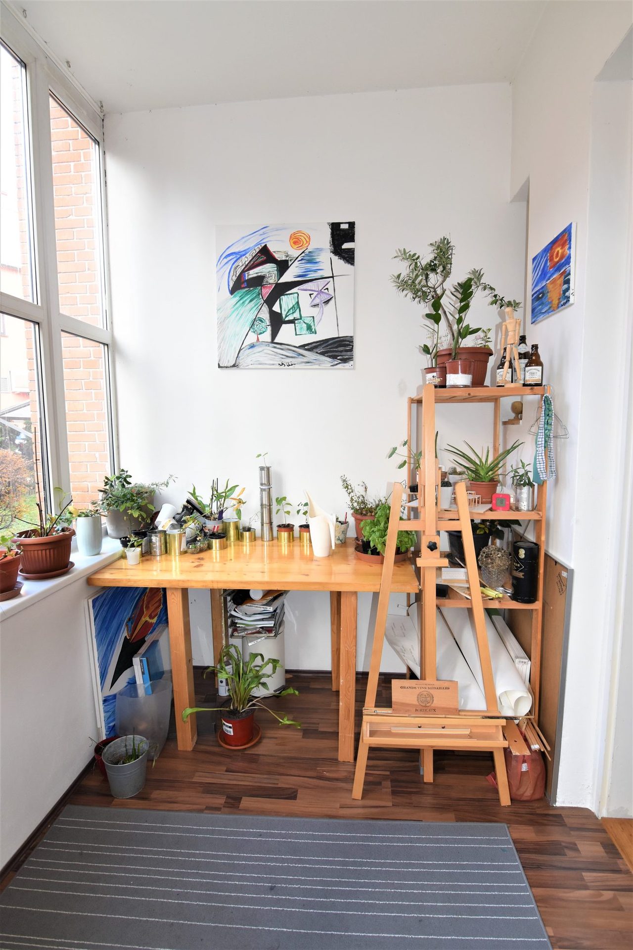
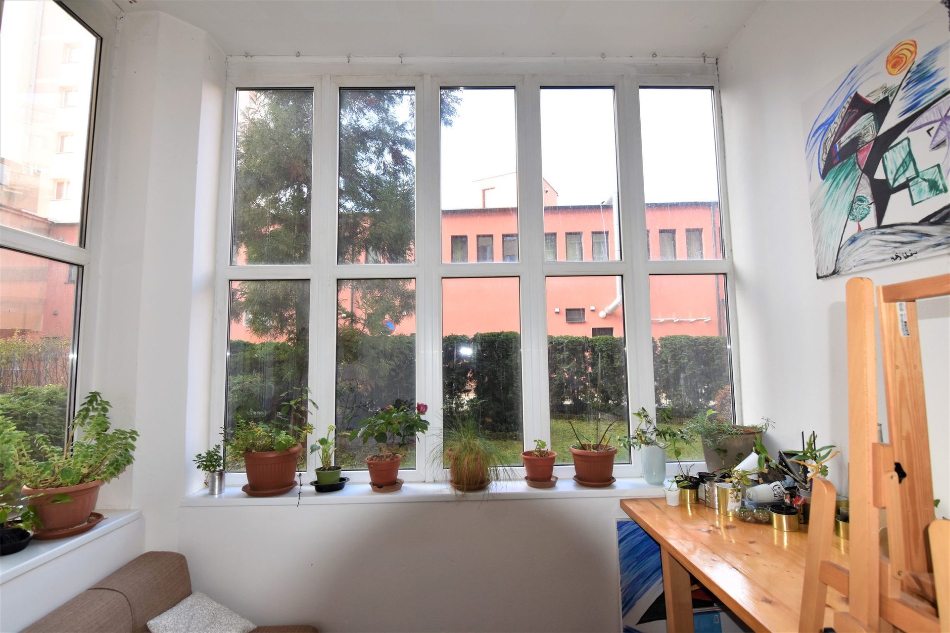
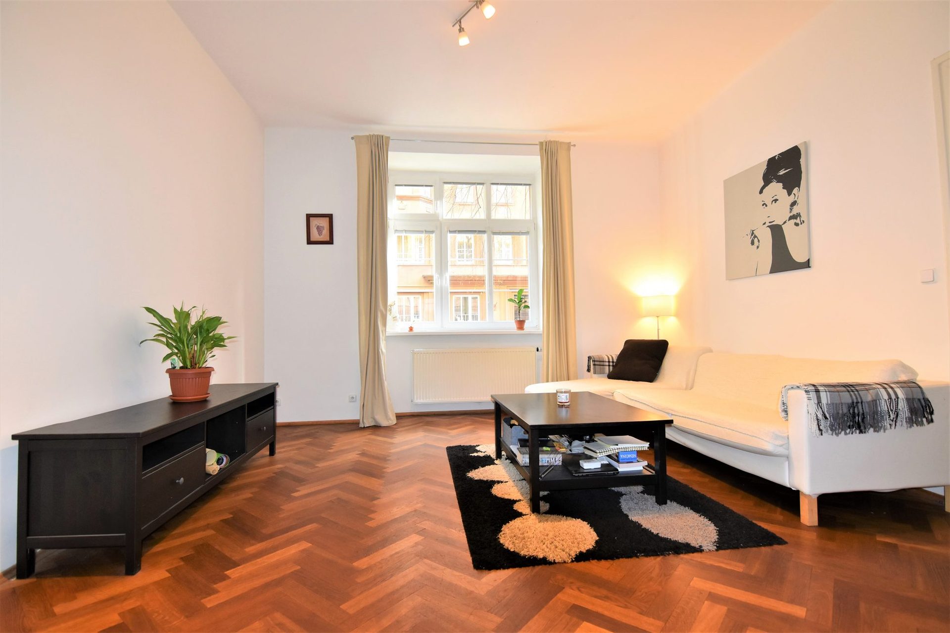
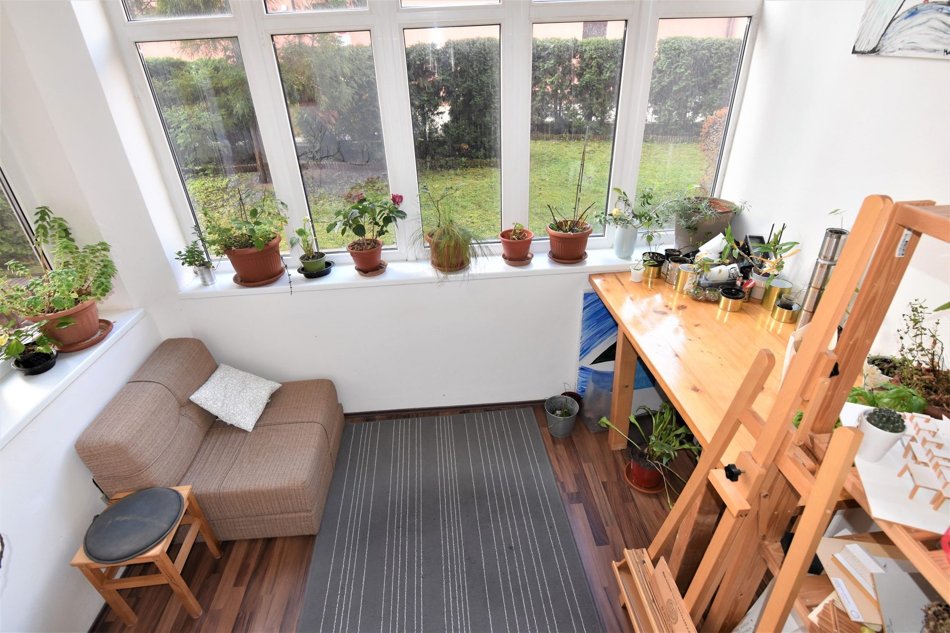
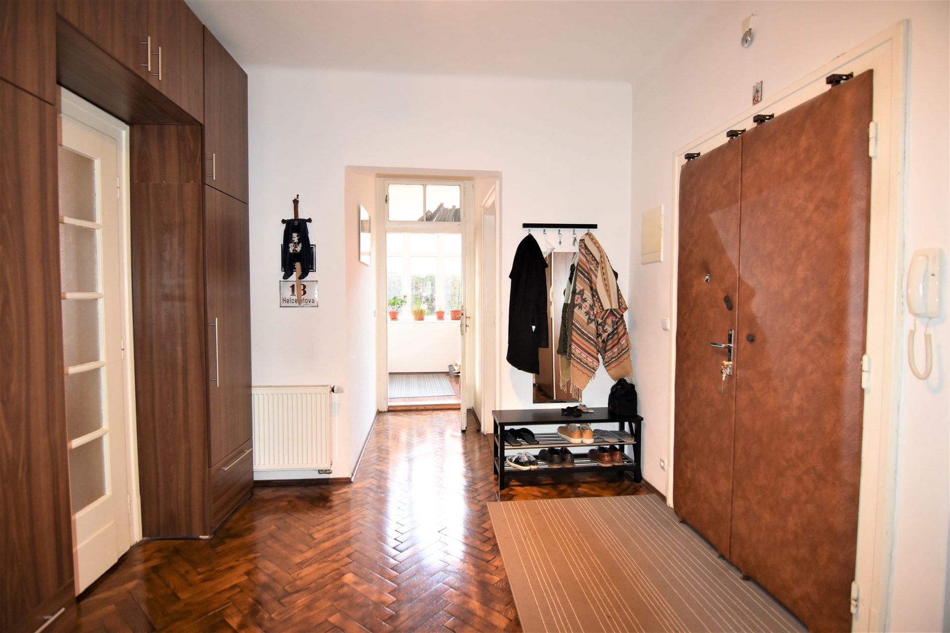
Set in an early 20th-century apartment house, the flat keeps the qualities of its era: herringbone parquet, tall windows, generous ceiling height, all of it left to carry the space. The layout is a classic 2+1 arranged around a central hall, with a glazed winter garden opening off the living side.
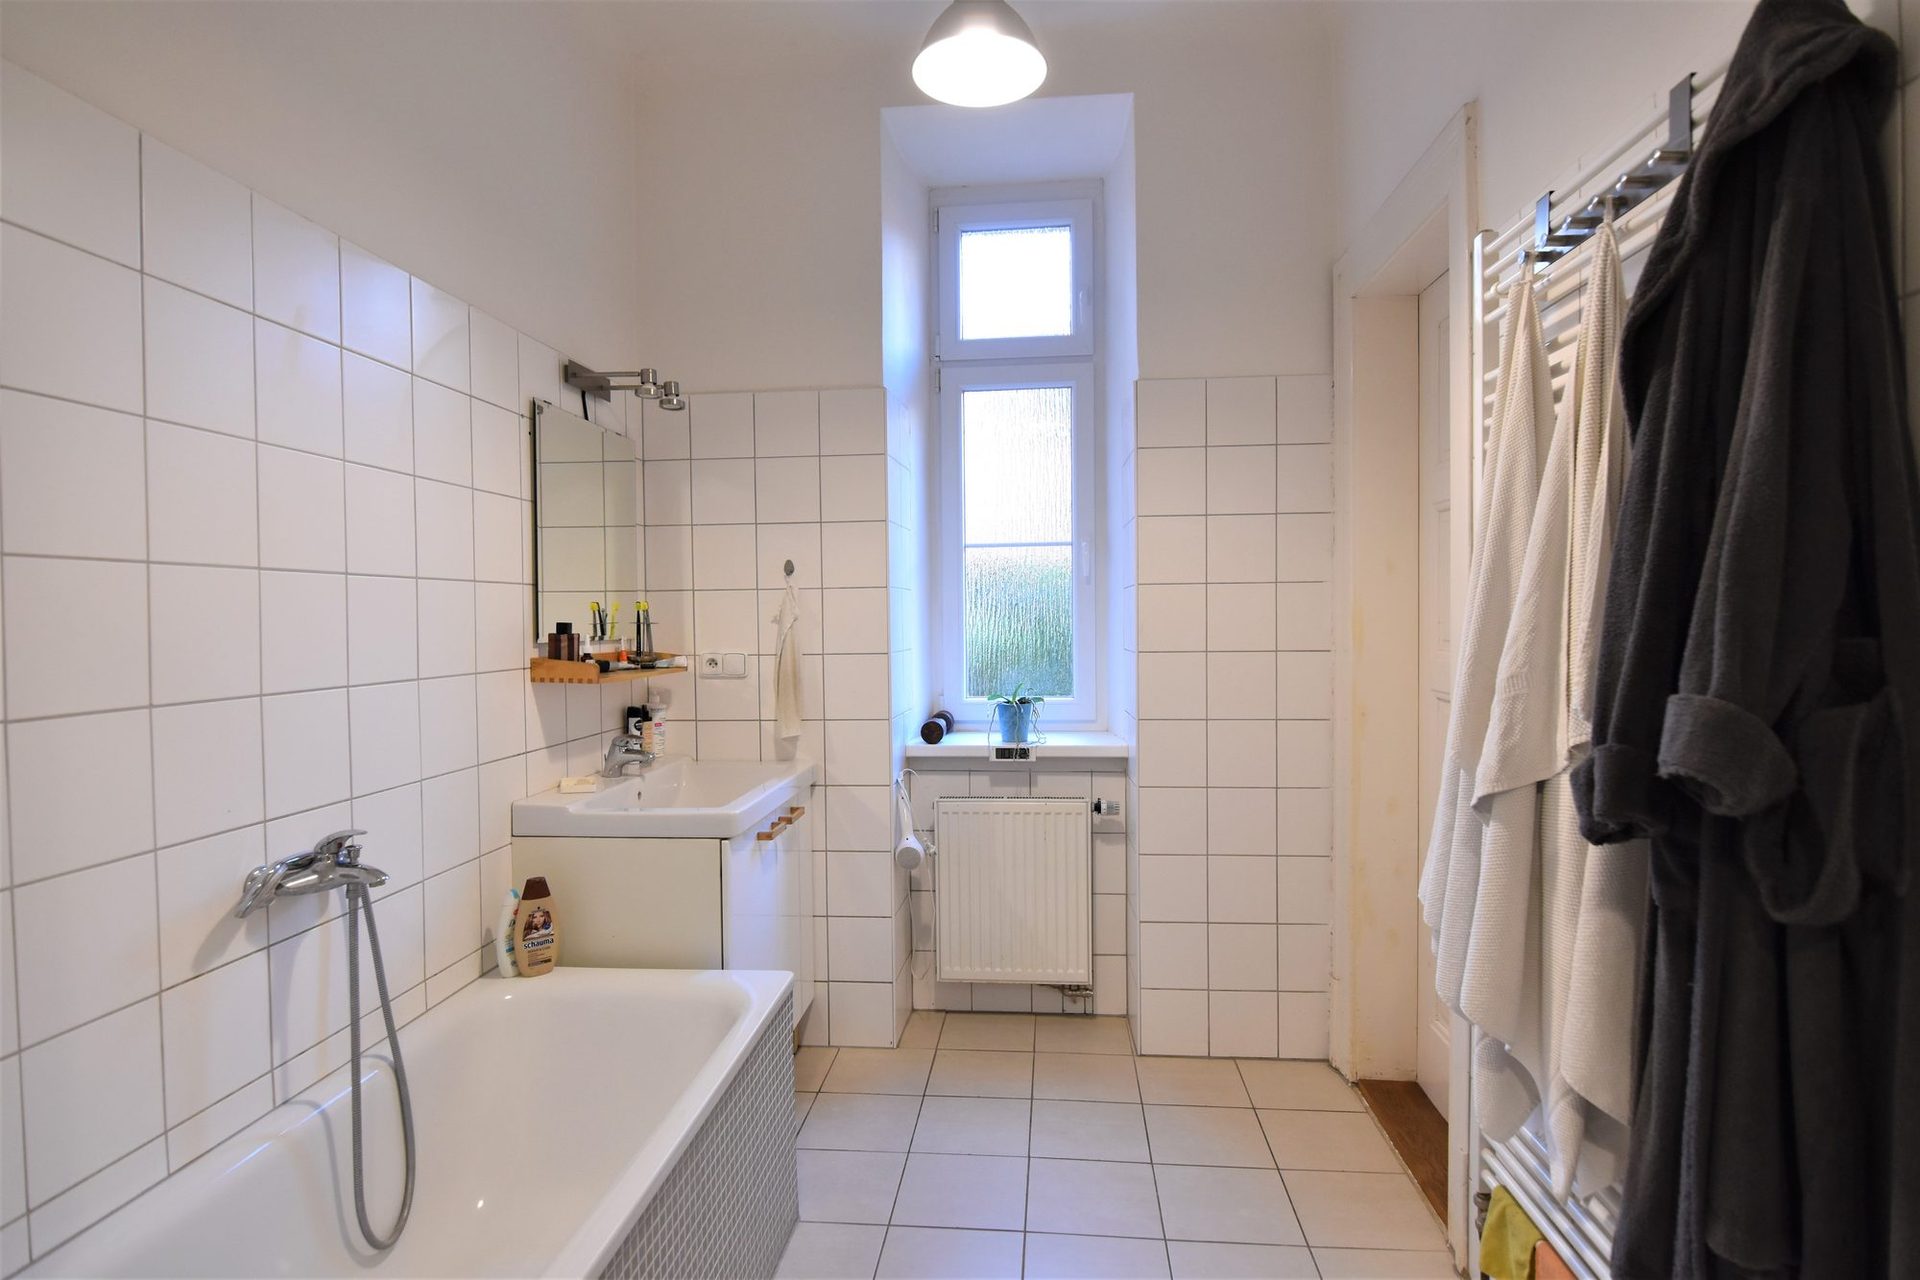
I designed the apartment and drew the floor plans, keeping the material palette deliberately quiet: white walls, dark joinery, warm timber underfoot. That leaves the light and the proportions of the rooms to do the talking.
- Location
- Brno / CZ
- Year
- 2015
- Role
- Design and floor plans
- Status
- Completed 2015
Design: Matěj Ledvina · Photos: Reality Renc, Brno