Residential · DRNH
Diorit
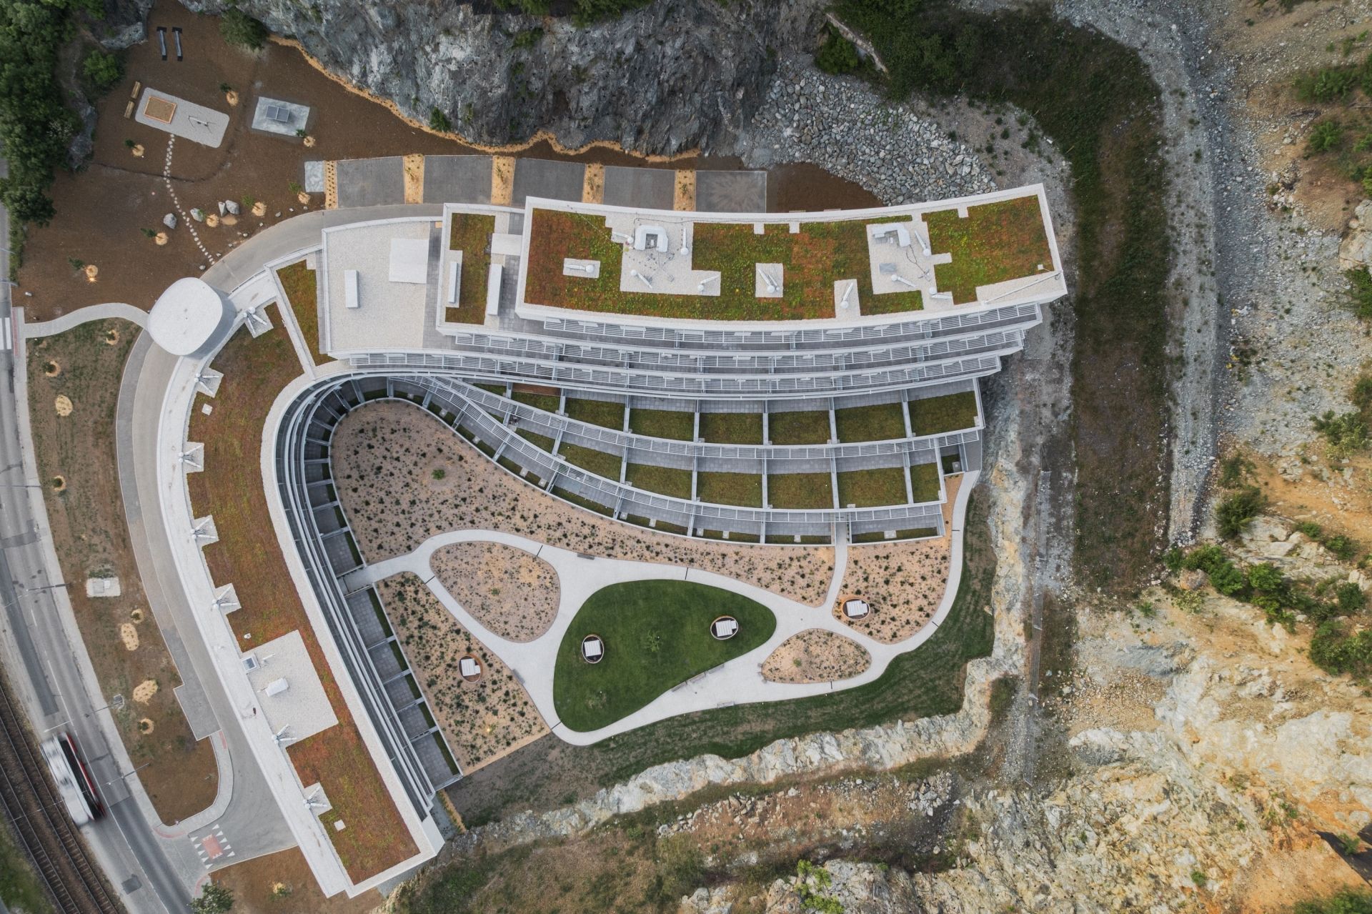
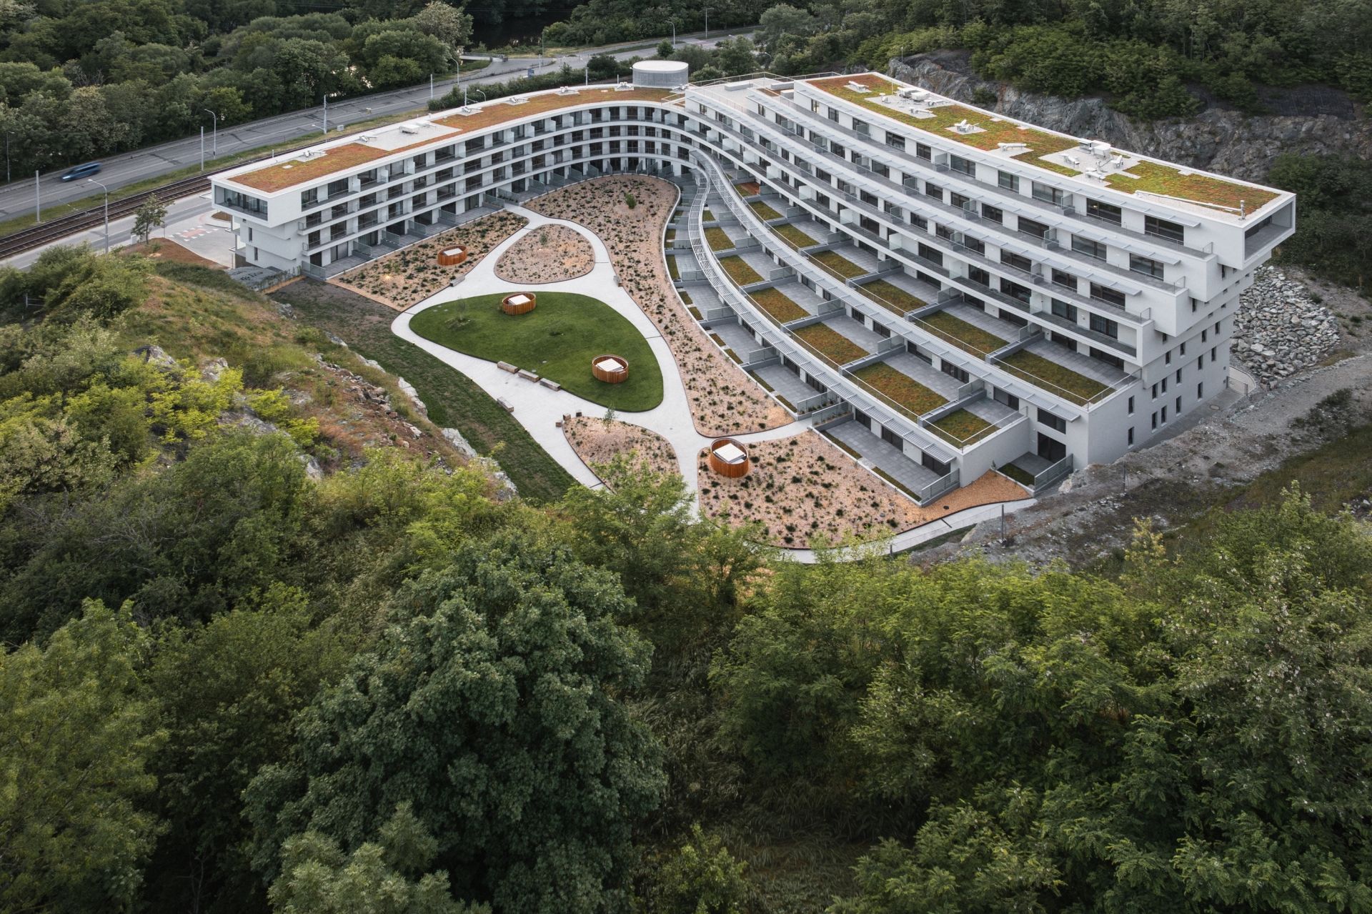
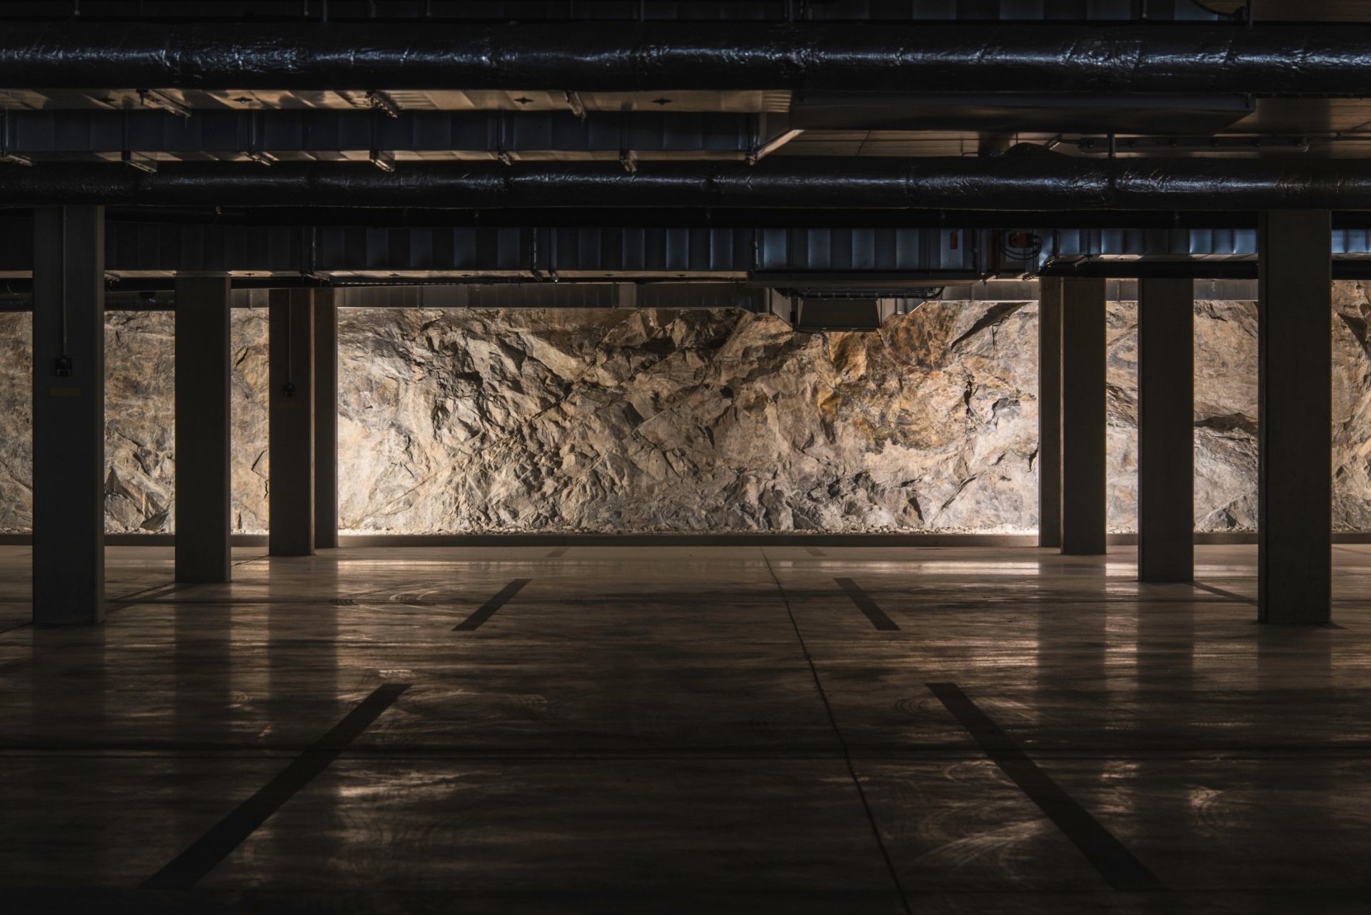
A residential complex set into the edge of a former quarry in Brno. The slope isn't treated as an obstacle but as a starting point - the houses terrace down it and open out to the valley.
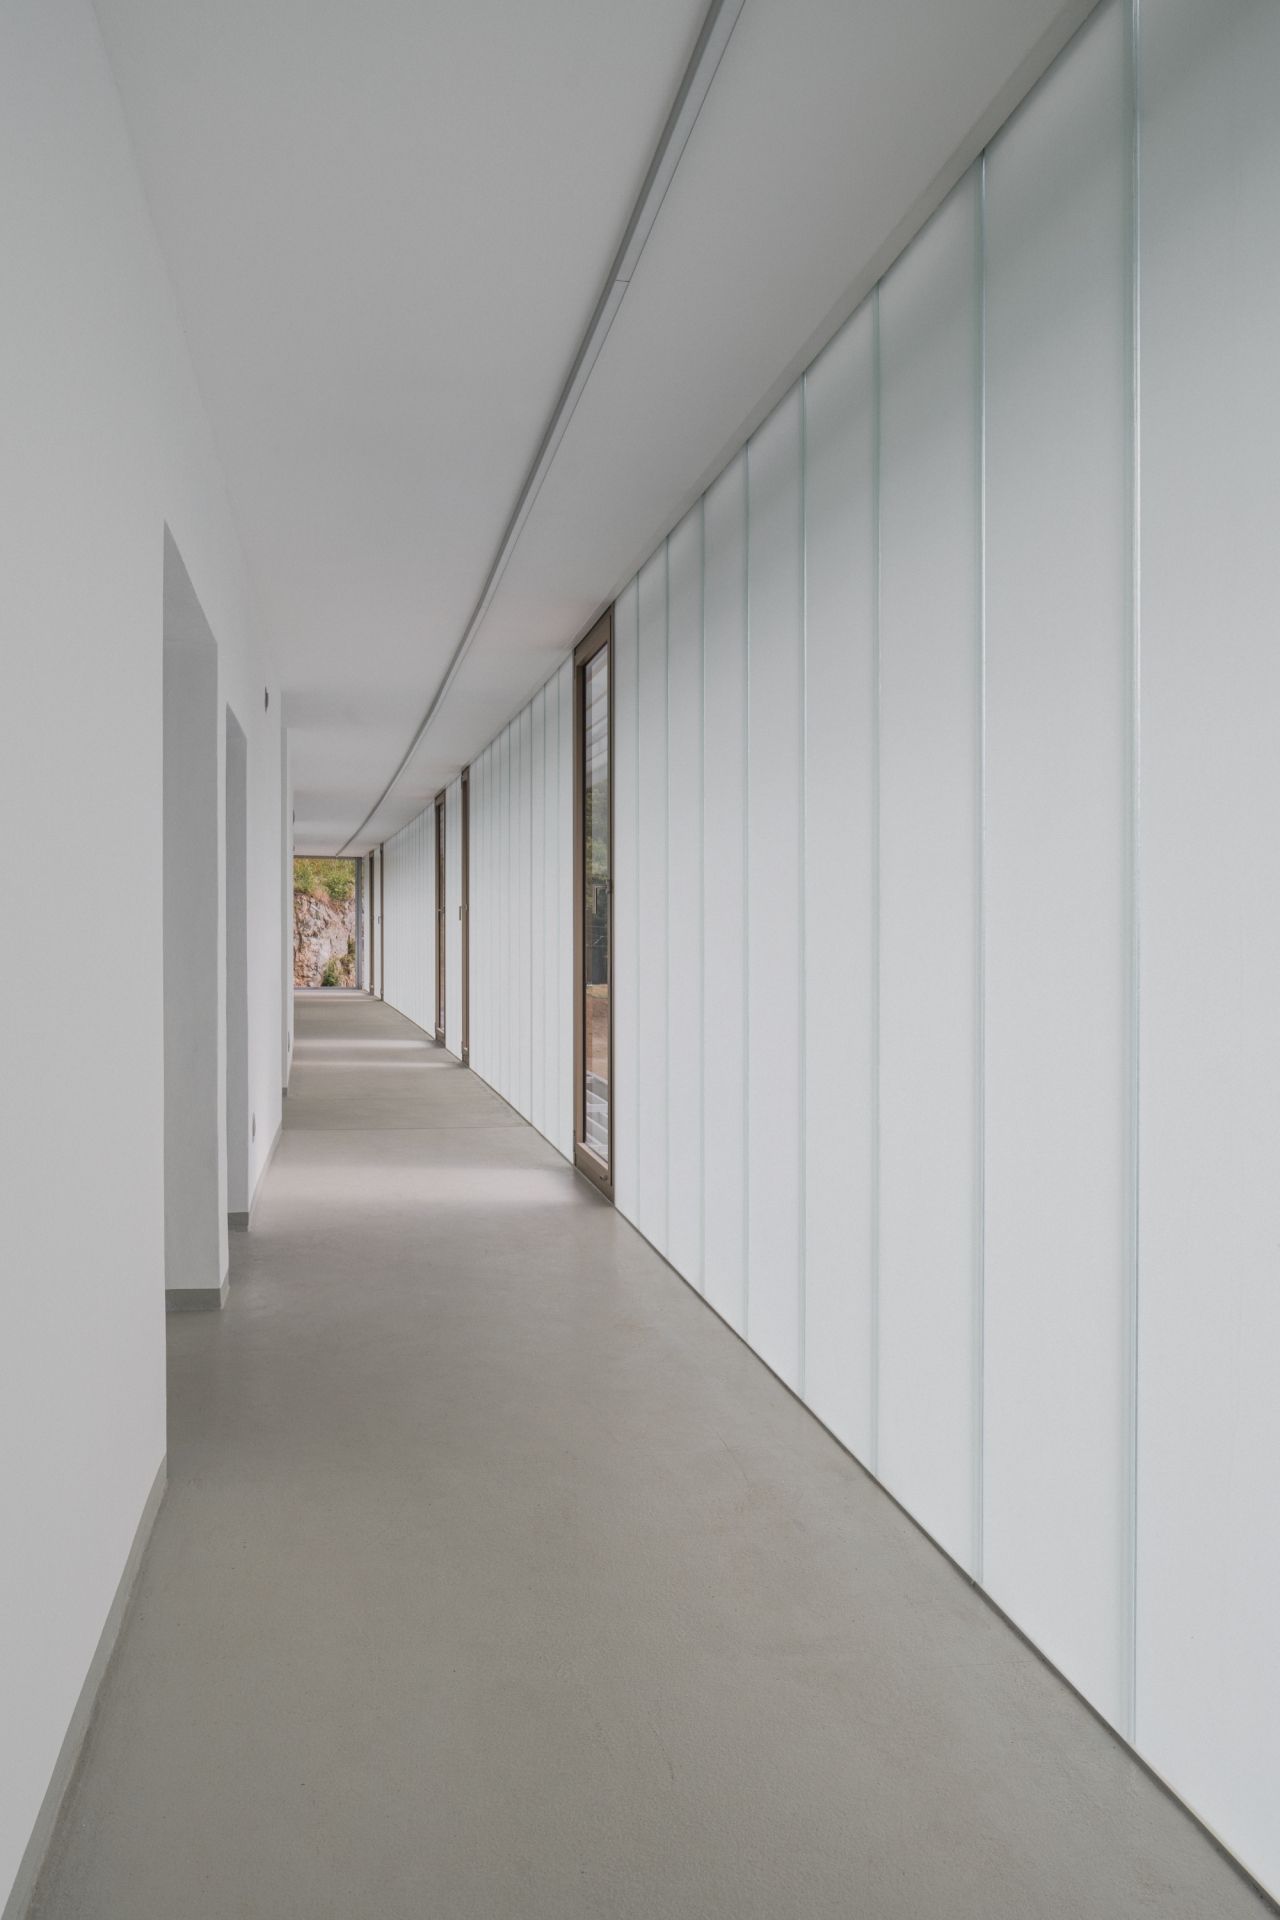
The site had sat unused for decades, a steep and awkward quarry face most developers had written off. The design turned that slope into its advantage: each house steps back behind the one below, so every flat keeps its own terrace, light and view.
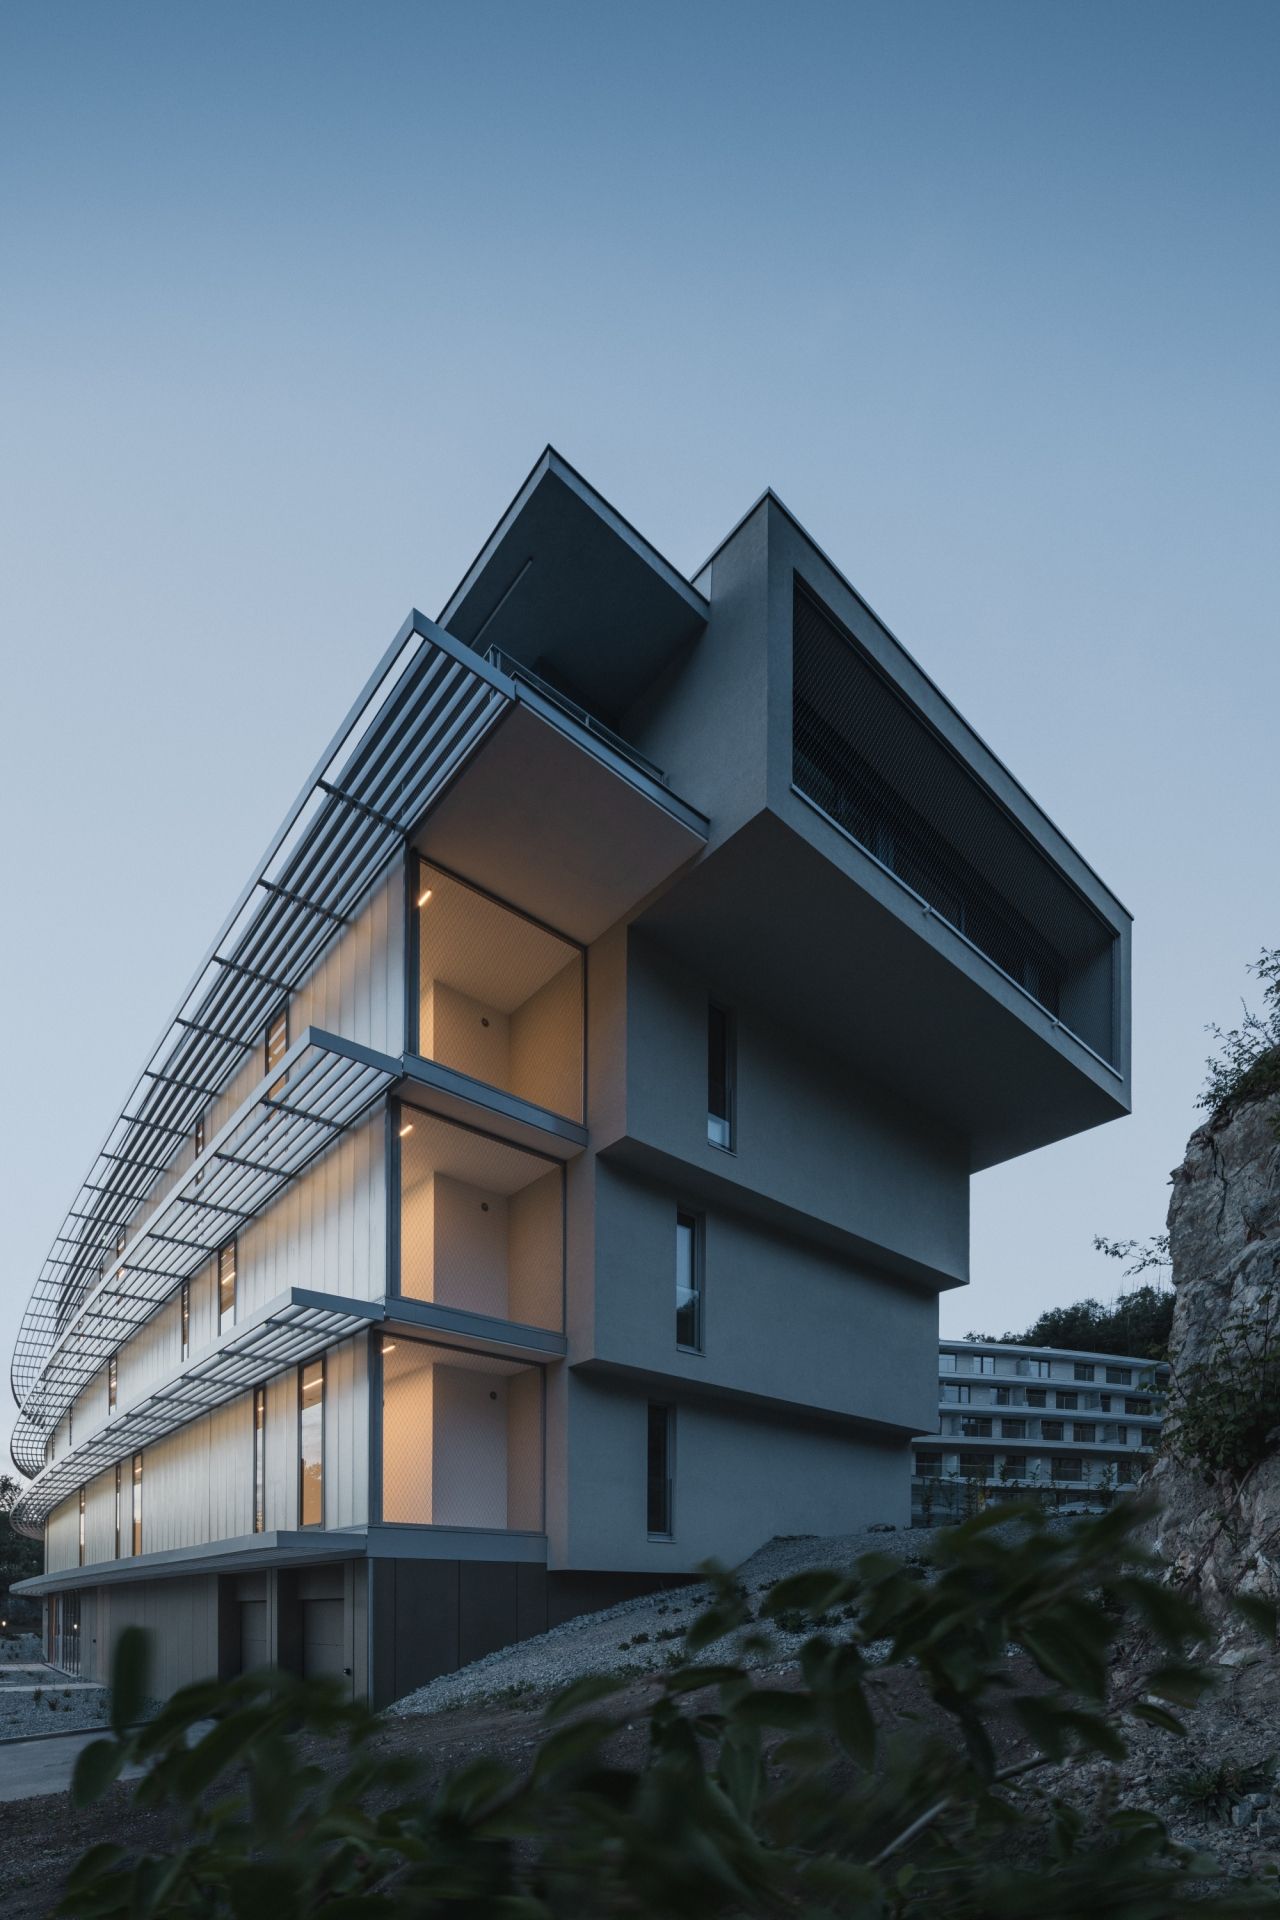

Building a curved, stepped geometry on a tight site came down to the details. My part was the detailed documentation - the schedules of doors, windows and lintels - and the interiors that work out how the parts actually meet.
- Location
- Brno / CZ
- Studio
- DRNH
- Role
- Detailed design (schedules, interiors)
- Status
- Completed
Architecture: DRNH · Photos: diorit.cz